Install Your Own Home Ventilation System Without Mistakes & Noise.
Turn your confusing 2D blueprints into a crystal-clear 3D installation guide and an exact material shopping list. Save up to €2,000 on installation costs.
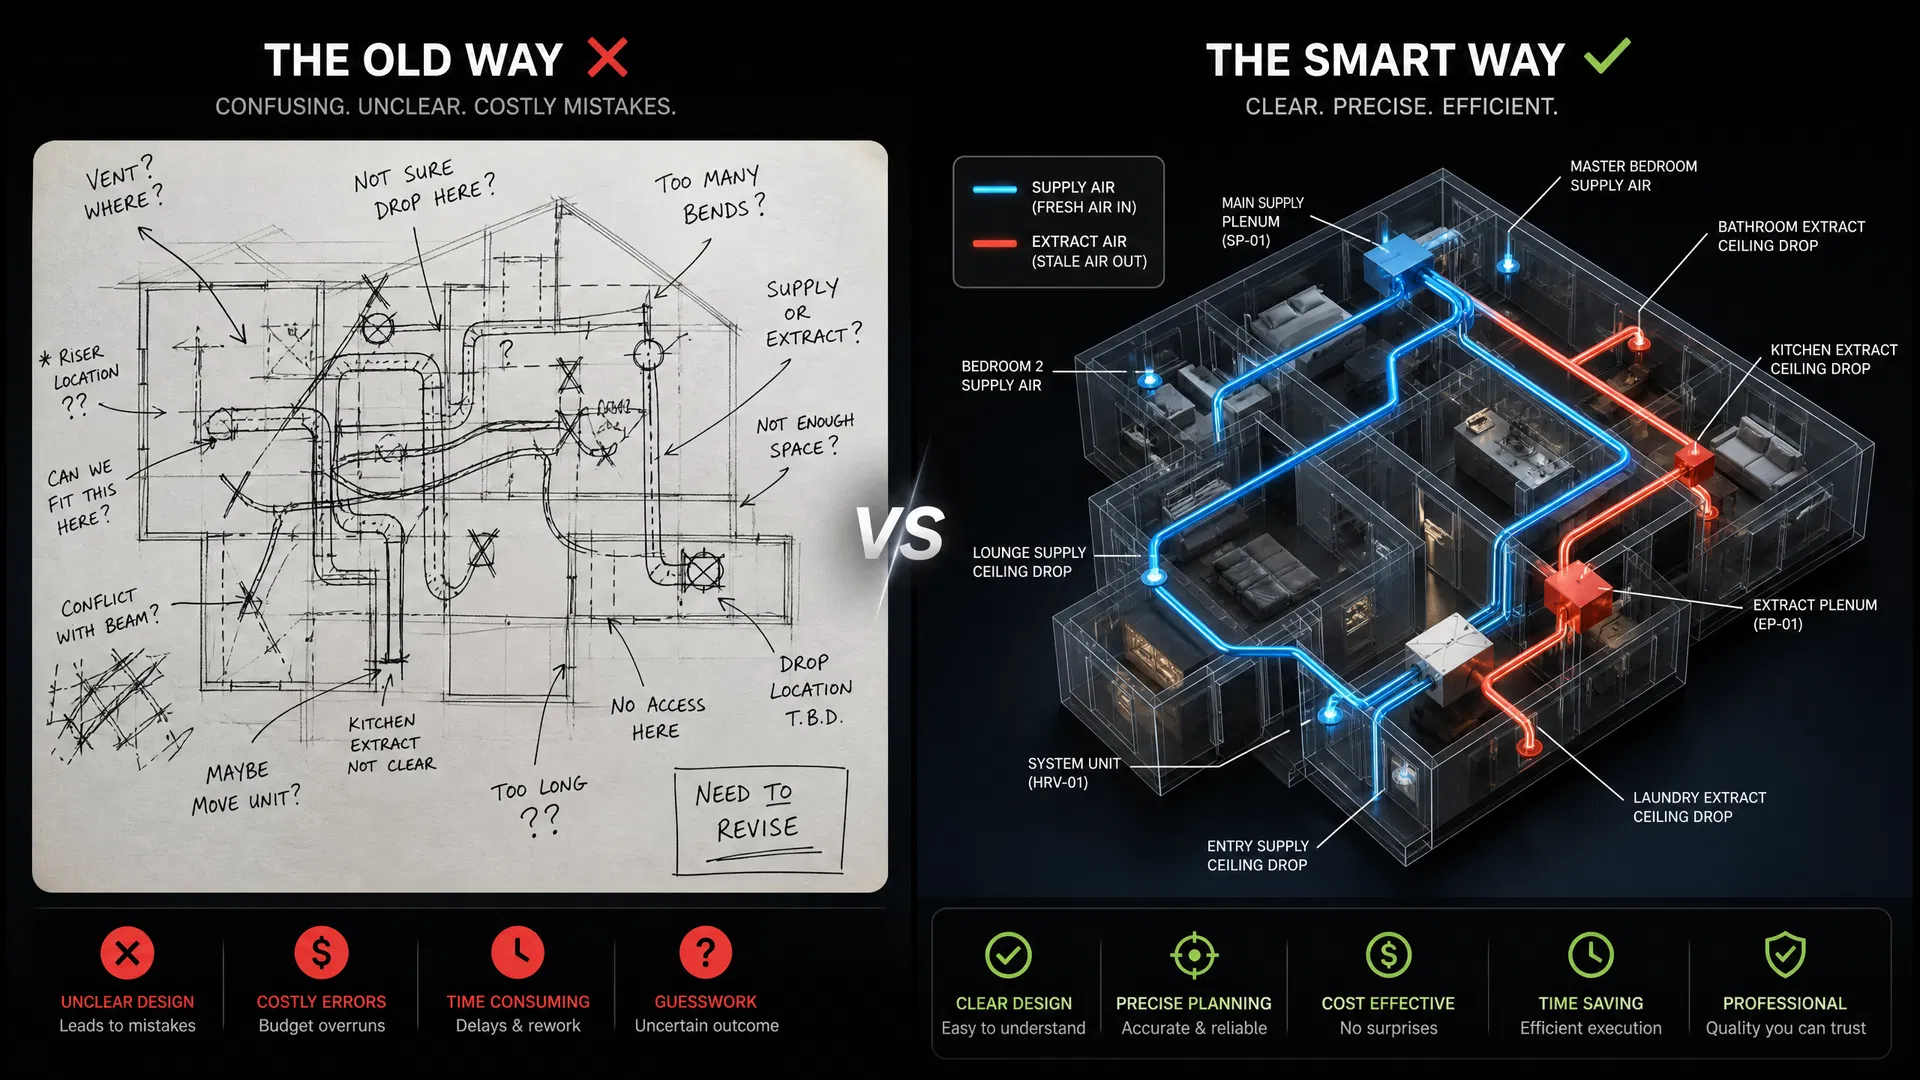
Turn your confusing 2D blueprints into a crystal-clear 3D installation guide and an exact material shopping list. Save up to €2,000 on installation costs.
Everything you need to build your ventilation system with confidence
X-ray view of your house with color-coded pipes showing supply (blue) and extract (red) air paths
Written instructions on where to start, what to avoid, and professional tips from experienced installers
Precise shopping list of ducts, manifolds, and diffusers so you don't overbuy or run short
Send us your house PDF or JPEG blueprint. We'll review it and confirm we can work with it.
Our team creates a photorealistic 3D model using professional software, showing exact duct routing.
Download your custom 3D guide, BOM, and installation instructions. Start building with confidence.
See real projects we have completed

One flat rate, no hidden fees
Up to two floors
per house plan
Get your custom 3D ventilation guide in 5-7 business days